













Address
9124 Riverside Drive, Grand Ledge, MI
Price
$ 430,000
Property Attributes
- MLS#298802
- TypeSingle Family
- Listing Status Active Under Contract
- MunicipalityWatertown Twp
- CountyClinton
- CityGrand Ledge
- AreaWatertown Twp
- NeighborhoodBrookwood
- Zip48837
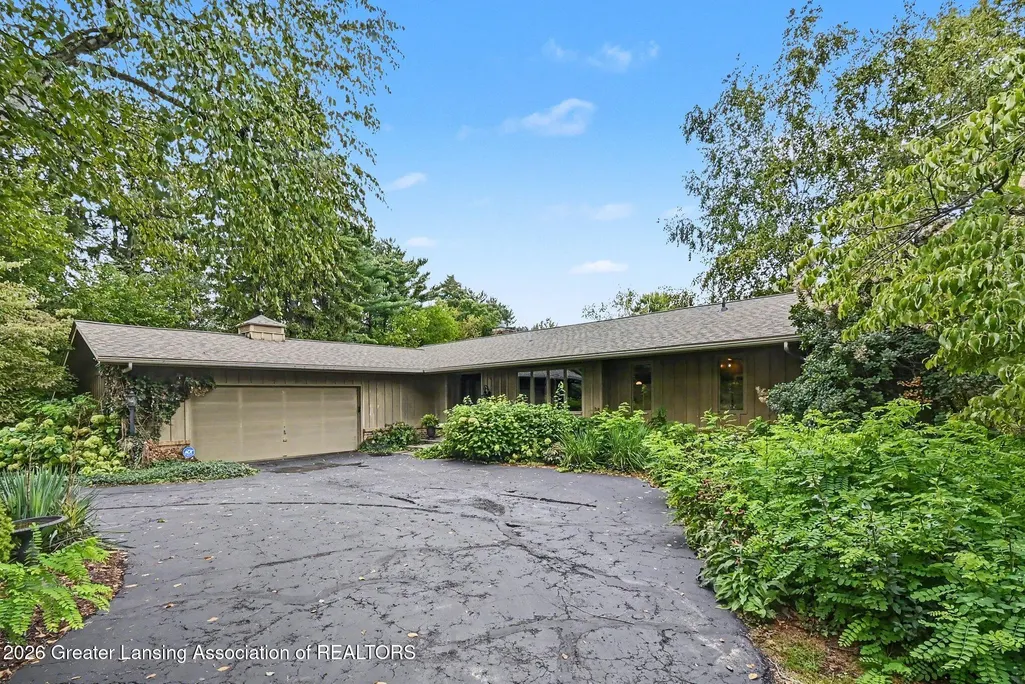
- StyleRanch
- Year Built1968
- Taxes$ 4322
- Price$ 430,000
- Bedrooms3
- Full Bathrooms2
- Half Bathrooms1
- Sqr Footage3171
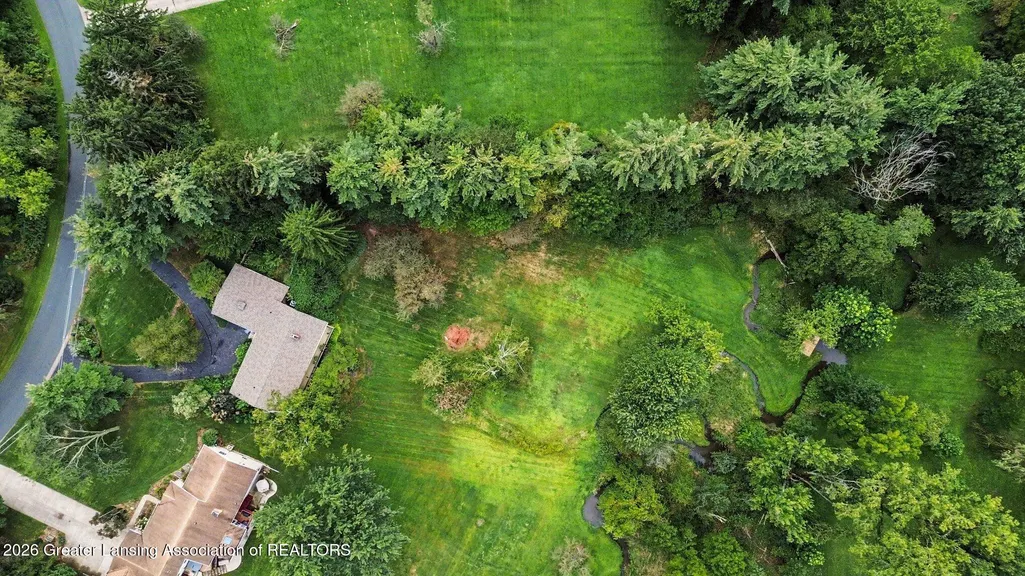
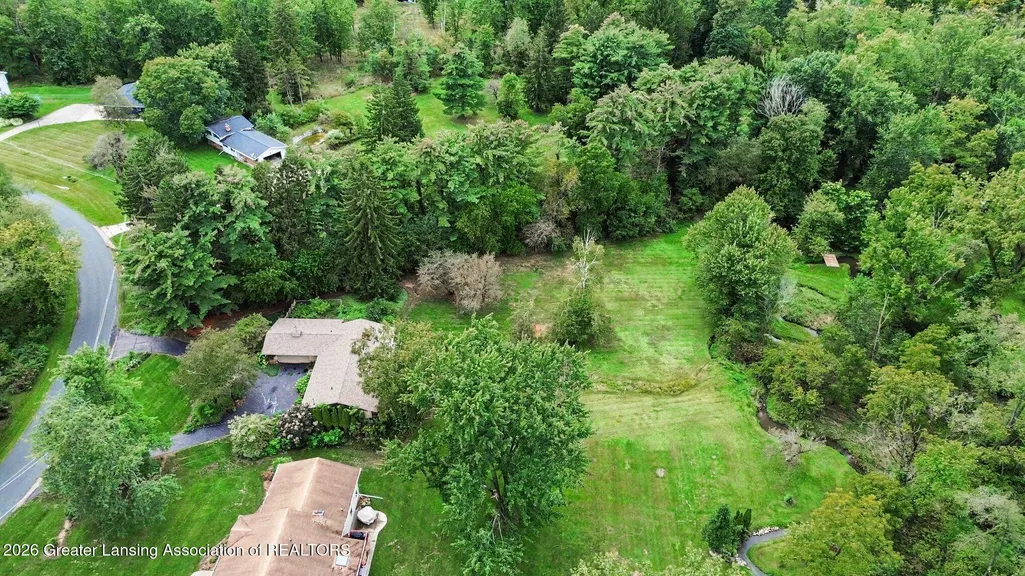
- Lot Size2.17 Acres
Data Source:
Greater Lansing AOR (GLMLS)
Property Description
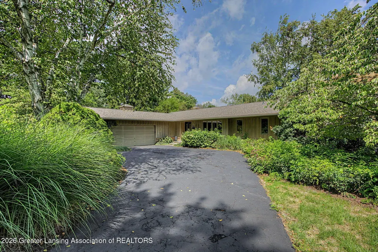
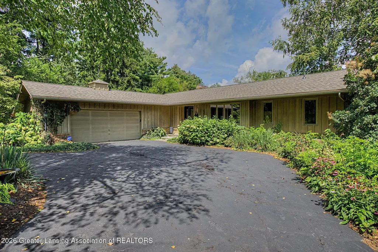
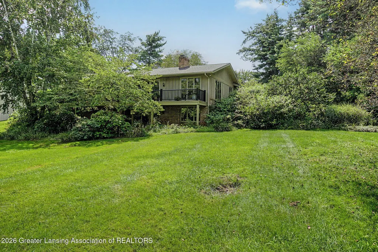
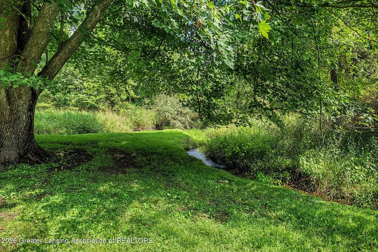
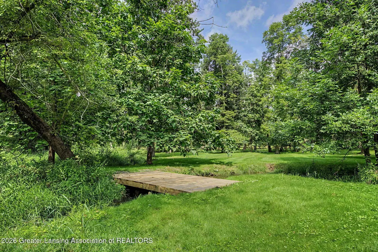
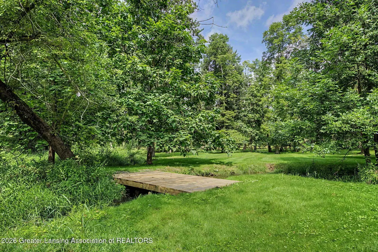
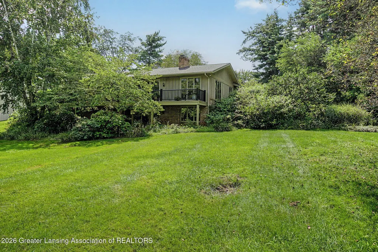
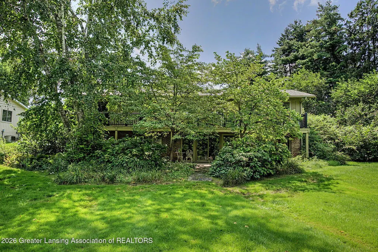
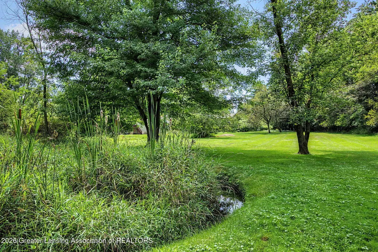
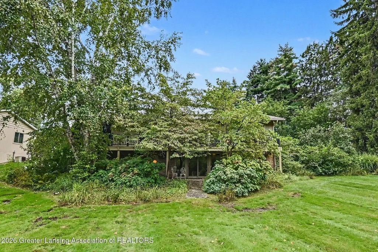
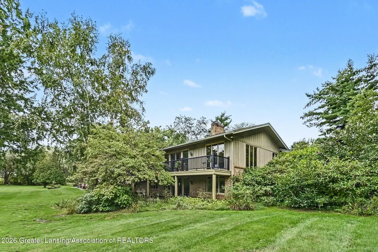
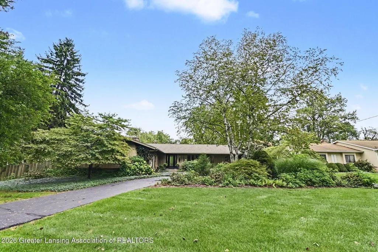
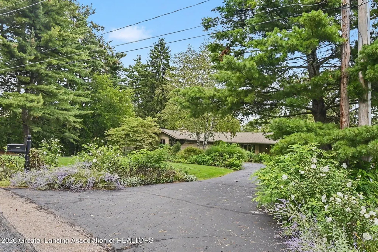
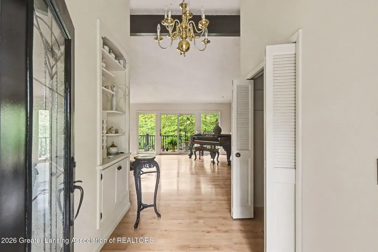
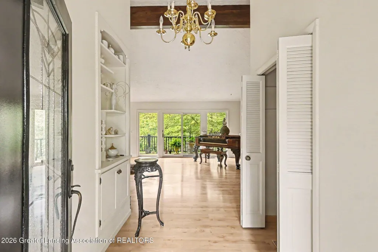
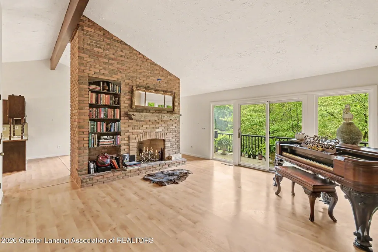
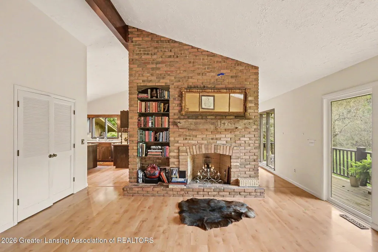
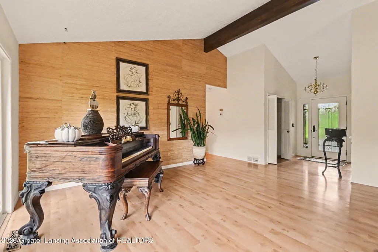
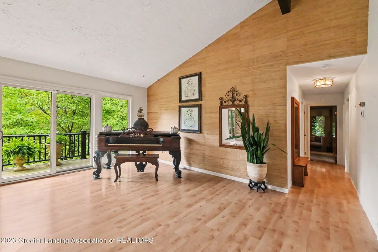
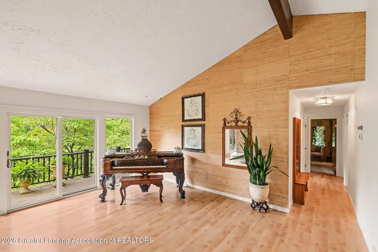
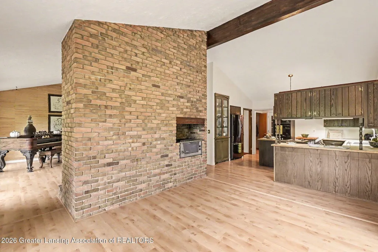
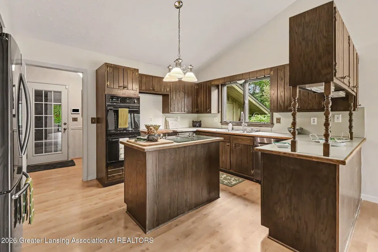
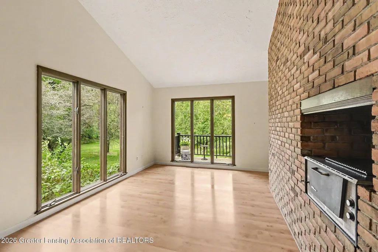
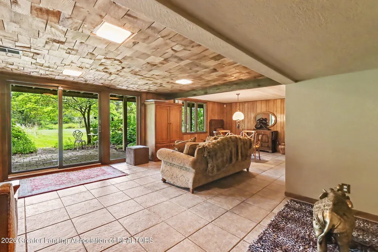
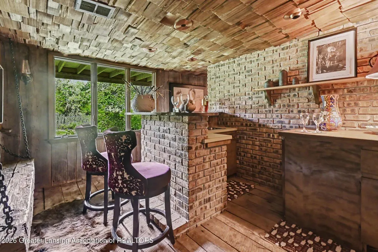
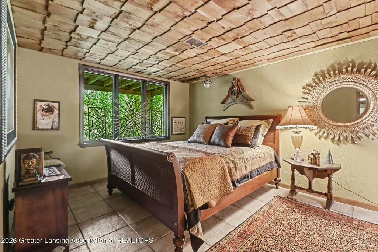
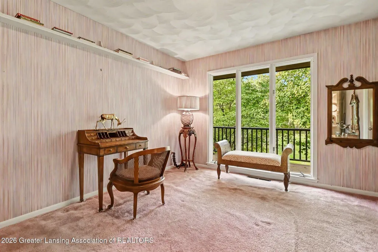
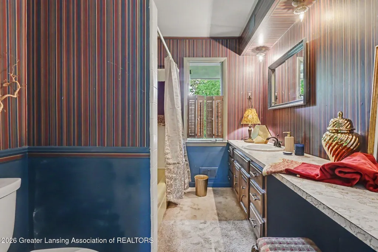
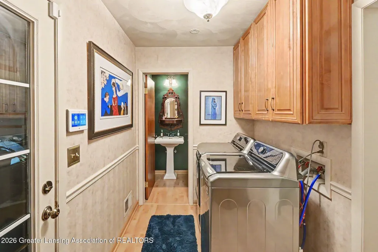
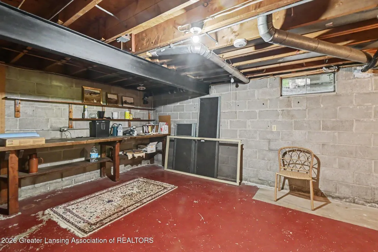
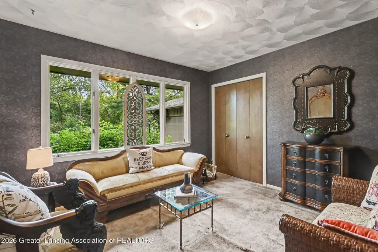
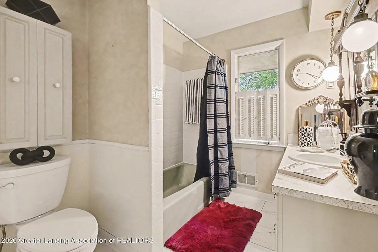
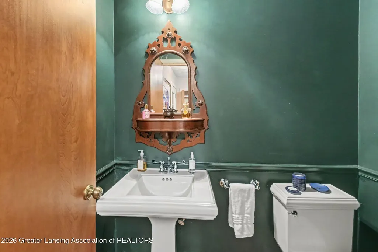
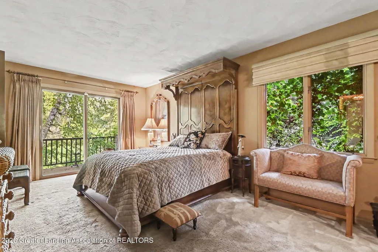
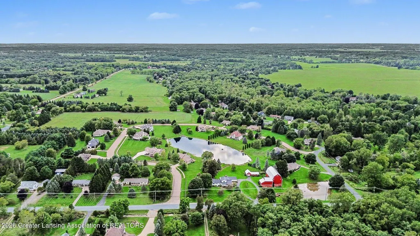
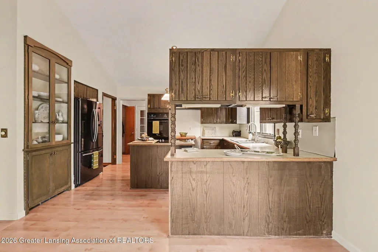
Highest & Best offers due by 5 p.m., Sunday, September 6. Remarkable Ranch-style home on 2.17 Acres with a blend of beamed and cathedral-ceilings. 4 BRs includes a first-floor ensuite and a 4th BR in the finished basement with egress windows. 2.5 Baths ; an open concept kitchen & scenic views. A huge finished basement with a bar and wood working room. Don't hesitate Call today. Experience total tranquility in this majestic ranch-style sanctuary, nestled in a peaceful country setting where a private creek flows gracefully into the Looking Glass River. Designed for effortless living and unforgettable entertaining, this exceptional property delivers panoramic natural views from nearly every angle. Main-Level Elegance & Comfort Step inside to experience a grand living room defined by cathedral and beamed ceilings, elegant rice wallpaper, a cozy fireplace, and sweeping views. The open-concept kitchen features incredible scenery and an indoor grill—perfect for culinary enthusiasts. Enjoy complete main-floor convenience with a dedicated laundry room and a luxurious owner's suite. Unrivaled Lower-Level Retreat The walk-out lower level with egress windows offers a full fourth bedroom, a custom woodworking shop, and a magnificent Bavarian-style bar outfitted with authentic old barnwood floors and cedar shank ceilings. Outdoor Oasis Step out onto the expansive wrap-around deck to sip your morning coffee, host evening gatherings, or simply take in the serene riverfront surroundings. Opportunities like this don't last—schedule your private tour today and experience this luxurious lifestyle in person!
| Price History | |
|---|---|
| 8/26/2026 | Listed $430,000 |
General Features
| Sewer | Septic Tank |
|---|---|
| Heating | Central,Forced Air |
| Cooling | Central Air |
| Utilities | Water Connected,Sewer Connected,Phone Available,Natural Gas Connected,High Speed Internet Available,Electricity Connected,Cable Available |
| Roof | Shingle |
| Appliances | Built-In Electric Range,Dishwasher,Disposal,Dryer,Free-Standing Refrigerator,Ice Maker,Indoor Grill,Refrigerator,Washer/Dryer,Water Softener Owned |
| Garage Spaces | 2 |
| Patio/Porch Features | Deck,Porch,Wrap Around |
| Architectural Style | Ranch |
| Pool Features | None |
| Security Features | 24 Hour Security,Carbon Monoxide Detector(s),Security Lights,Security System,Smoke Detector(s) |
| Construction Materials | Brick |
| Year Built | 1968 |
| View | River,Water |
| Township | Watertown Twp |
| Levels | One |
| Property Subtype | Single Family Residence |
| Tax Year | 2025 |
| Current Use | Primary |
| Waterfront Features | Creek,Stream |
| County | Clinton |
| New Construction | No |
| Property Type | Residential |
| Attached Garage | true |
| Subdivision Name | Brookwood |
| Facing Direction | South |
| Garage Y/N | No |
| Total Rooms | 13 |
| Full Baths | 2 |
| Status | Active Under Contract |
| Directions | Grand River W of I96/69E Exhange to Wacousta N to Riverside W |
| City | Grand Ledge |
| Body of Water | Looking Glass River Views/creek streams to River |
| Association Name | N/A |
| Entry Location | Front Door |
| Senior Community Y/N | false |
| High School District | Grand Ledge |
| Zoning Description | Zoning |
| Lot Size Units | Acres |
| Lot Size Square Feet | 94525.2 |
| Carport Y/N | No |
| Spa Features | None |
| Land Lease Y/N | No |
| Tax Annual Amount | 4322 |
| Home Warranty Y/N | false |
| Current Financing | None |
| Lease Renewal Y/N | No |
| Lease Considered Y/N | No |
| Rent Control Y/N | No |
| Standard Status | Active Under Contract |
| MobileHomeRemainsYN | No |
| Legal Description | LOT 18, BROOKWOOD PLAT. |
Interior Features
| Interior Amenities | Beamed Ceilings,Cathedral Ceiling(s),Ceiling Fan(s),Entrance Foyer,High Ceilings,High Speed Internet,Kitchen Island,Natural Woodwork,Walk-In Closet(s) |
|---|---|
| Basement | Daylight,Egress Windows,Finished,Full,Other |
| Flooring | Carpet,Hardwood,Reclaimed Wood,Tile |
| Total Fireplaces | 1 |
| Fireplace Features | Living Room |
| Basement (Y/N) | No |
| Air Conditioning Y/N | true |
| Heating Y/N | true |
| Window Features | Blinds,Drapes,Window Coverings |
| Fireplace Y/N | true |
| Above Grade Finished Area | 1645 |
| Half Baths | 1 |
| Laundry Features | In Hall,Laundry Room,Main Level |
| Total Bedrooms | 3 |
| Below Grade Finished Area | 1280 |
| Entry Level | 1 |
| Total Baths | 3 |
Exterior Features
| Exterior Amenities | Balcony,Private Yard |
|---|---|
| Parking Features | Attached,Circular Driveway,Driveway,Garage,Garage Door Opener,Garage Faces Front |
| Lot Features | Back Yard,Gentle Sloping,Landscaped,Meadow,Native Plants,Private,Sloped,Sloped Down,Views,Wetlands,Wooded,Other |
| Water Source | Well |
| Lot Size Area | 2.17 |
| Foundation Details | Block |
| Spa | false |
| Building Area Total | 3171 |
| Lot Dimensions | 120x200 |
| Lot Size Acres | 2.17 |
| Road Surface Type | Concrete,Paved |
| Waterfront Y/N | true |
| Foundation Area | 1526 |
| Road Frontage Type | City Street |
| Crops Included Y/N | No |
| Horse Y/N | No |
| Irrigation Water Rights Y/N | No |
Amenities
- Foreclosure
- Views
- Short Sale
- New Construction
- Adult 55+
- Lease To Own
- No HOA Fees
- Furnished
- Primary On Main
- Air Conditioning
- Seller Finance
- Green
- Fixer Upper
- Horse
- Golf
- Fireplace
- Deck
- Garage
- Basement
- Pool
Property vs Single Family Average in 48837
Price
Taxes
Year Built
 Listing information is provided by Participants of the MichRIC MLS. IDX information is provided exclusively for personal, non-commercial use, and may not be used for any purpose other than to identify prospective properties consumers may be interested in purchasing. Information deemed reliable but not guaranteed. ©: MichRIC MLS. Last Update September 21, 2026 12:39 PM UTC
 Greater Lansing Association of Realtors® (GLAR) All information deemed reliable but not guaranteed. All properties are subject to prior sale, change or withdrawal. Neither listing broker(s) or information provider(s) shall be responsible for any typographical errors, misinformation, misprints and shall be held totally harmless. Listing(s) information is provided for consumer's personal, non-commercial use and may not be used for any purpose other than to identify prospective properties consumers
