











Address
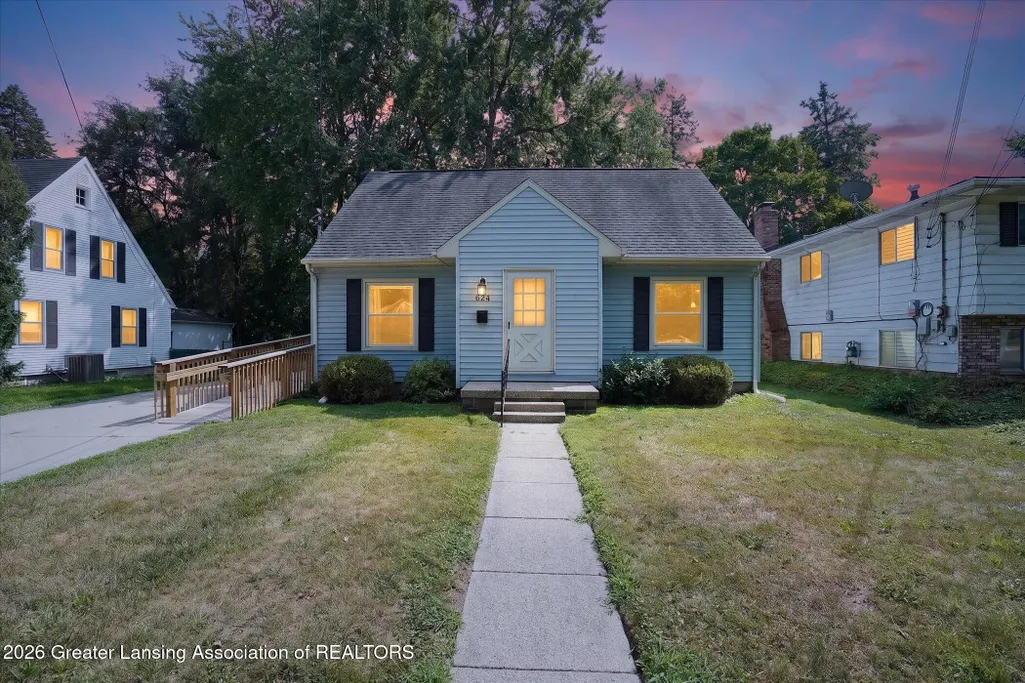
624 Julia Street, Lansing, MI
Price
$ 189,900
Property Attributes
- MLS#298185
- TypeSingle Family
- Listing Status Pending
- MunicipalityLansing City
- CountyIngham
- CityLansing
- AreaLansing City
- NeighborhoodSunnyside
- Zip48910
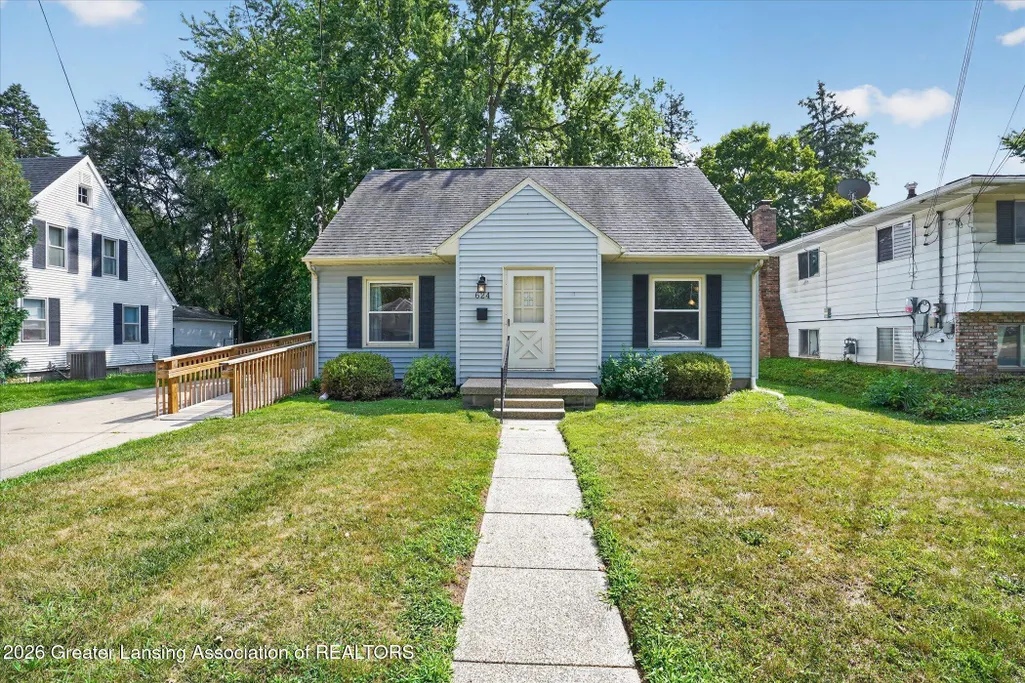
- StyleCape Cod
- Year Built1957
- Taxes$ 2863
- Price$ 189,900
- Bedrooms3
- Full Bathrooms2
- Half Bathrooms0
- Sqr Footage2332
- Lot Size0.18 Acres
Data Source:
Greater Lansing AOR (GLMLS)
Property Description
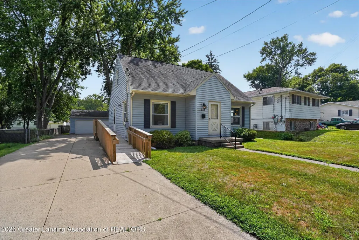
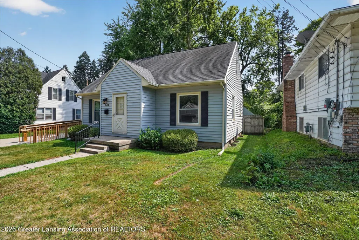
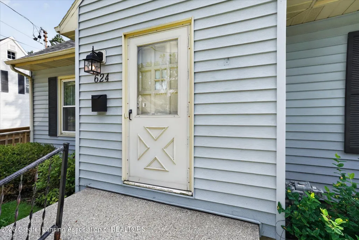
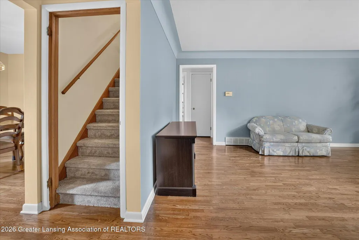
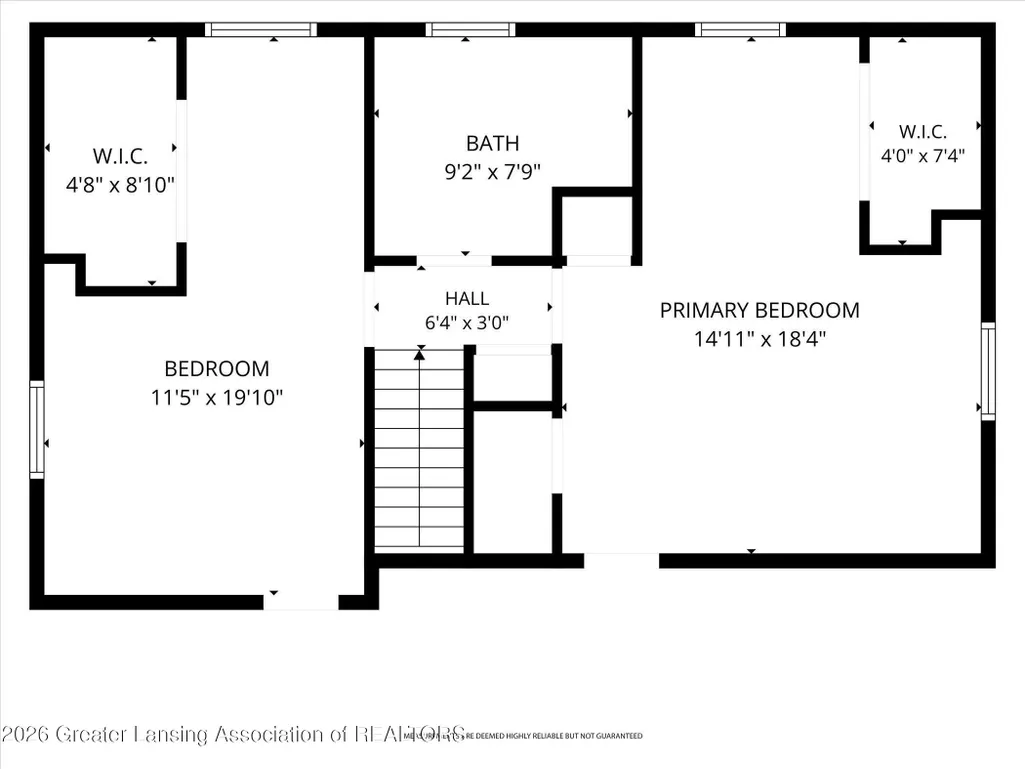
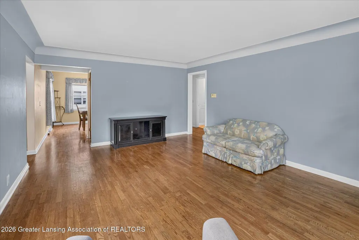
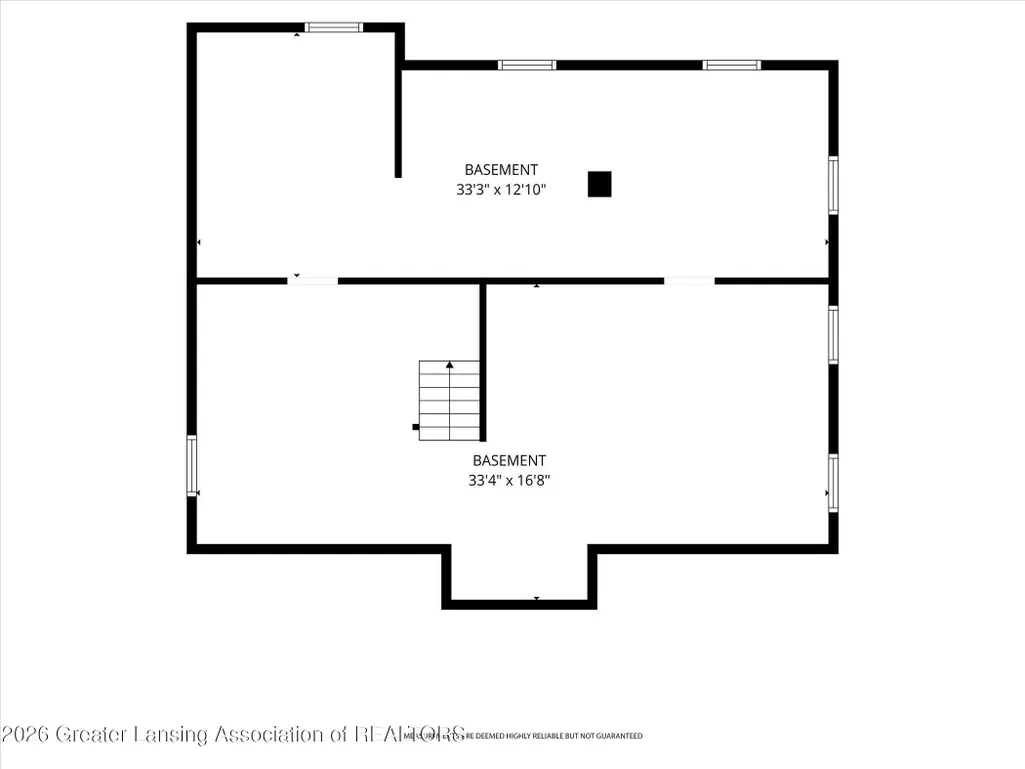
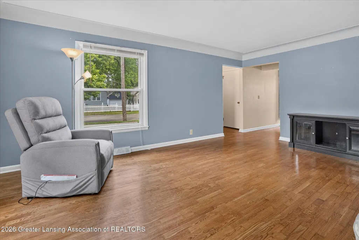
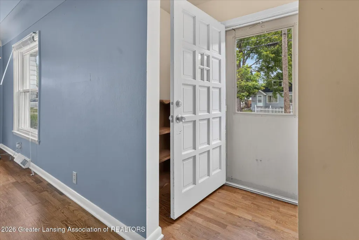
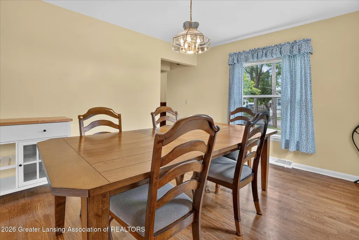
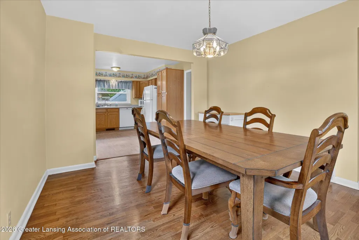
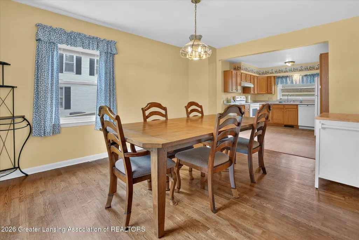
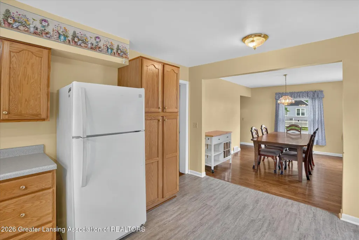
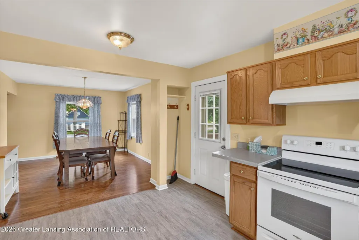
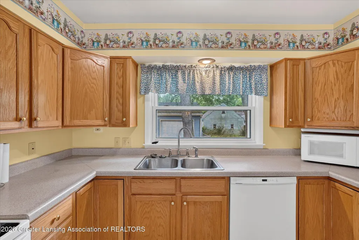
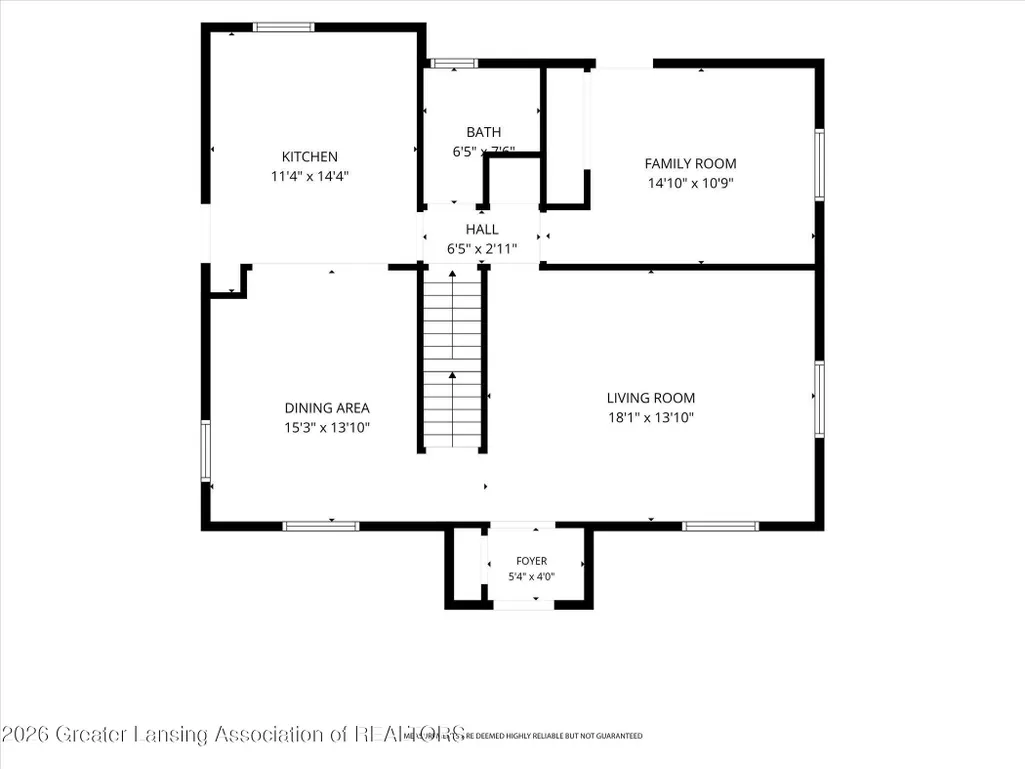
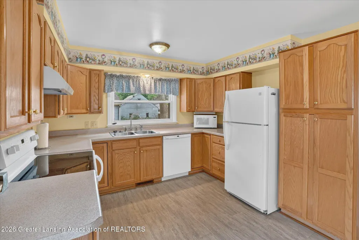
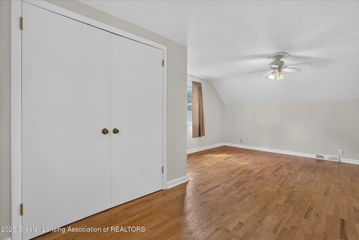
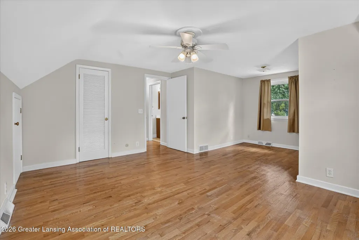
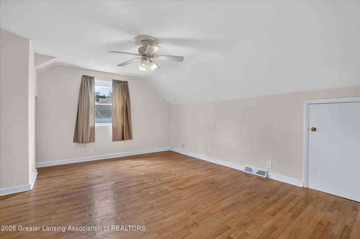
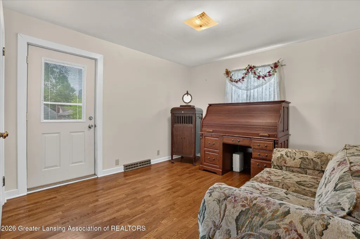
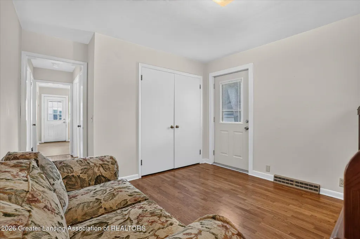
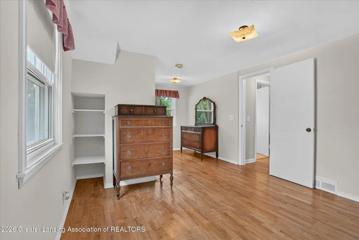
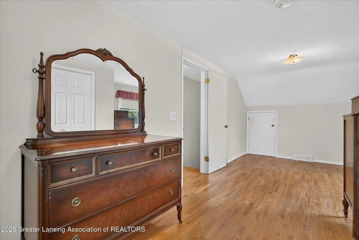
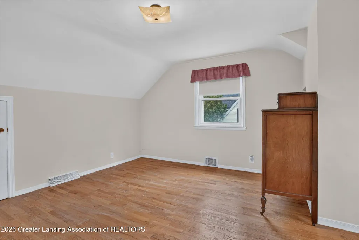
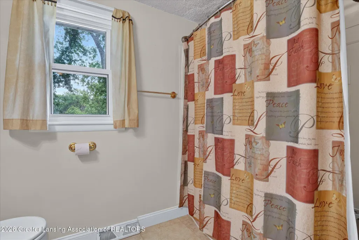
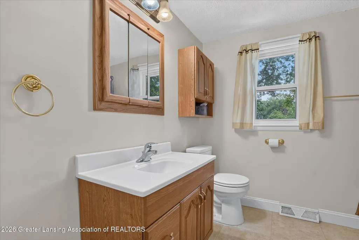
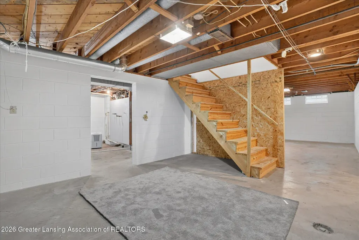
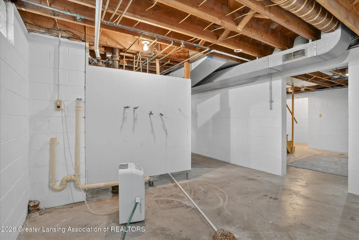
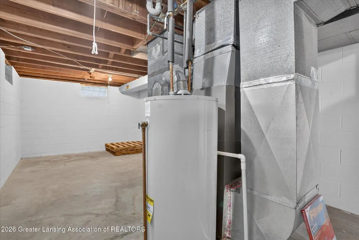
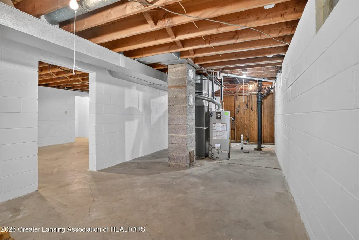
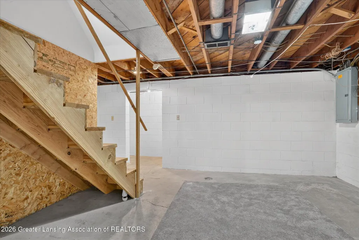
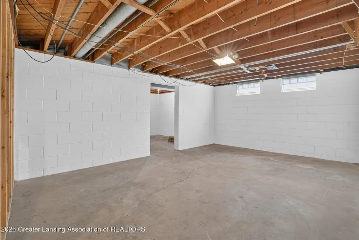
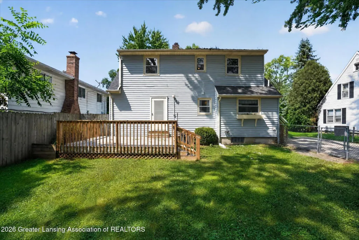
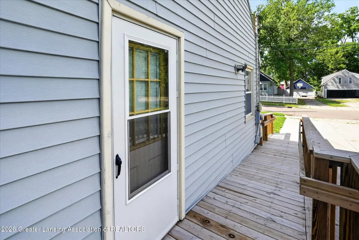
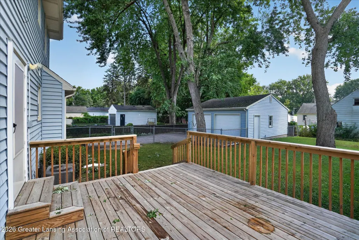
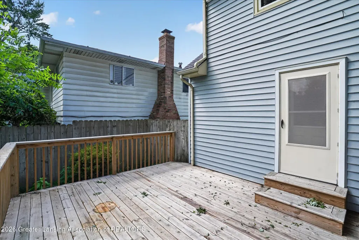
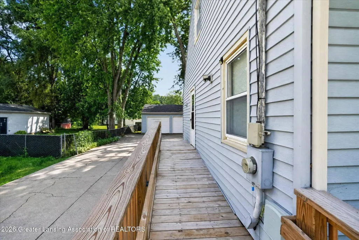
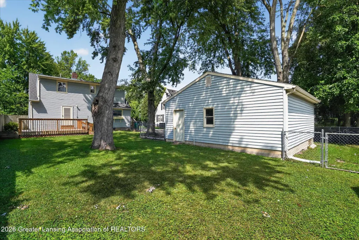
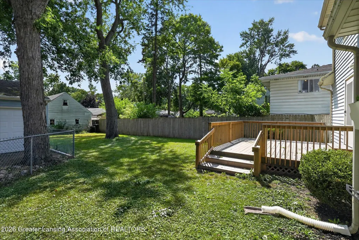
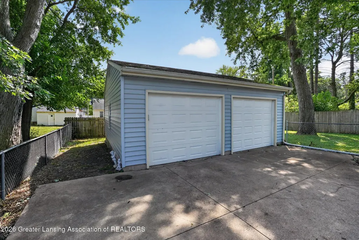
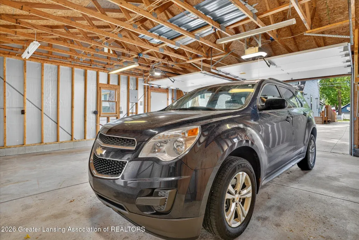
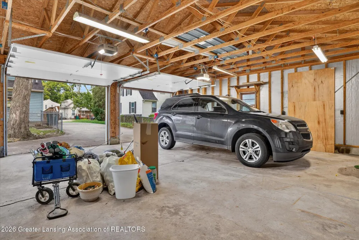
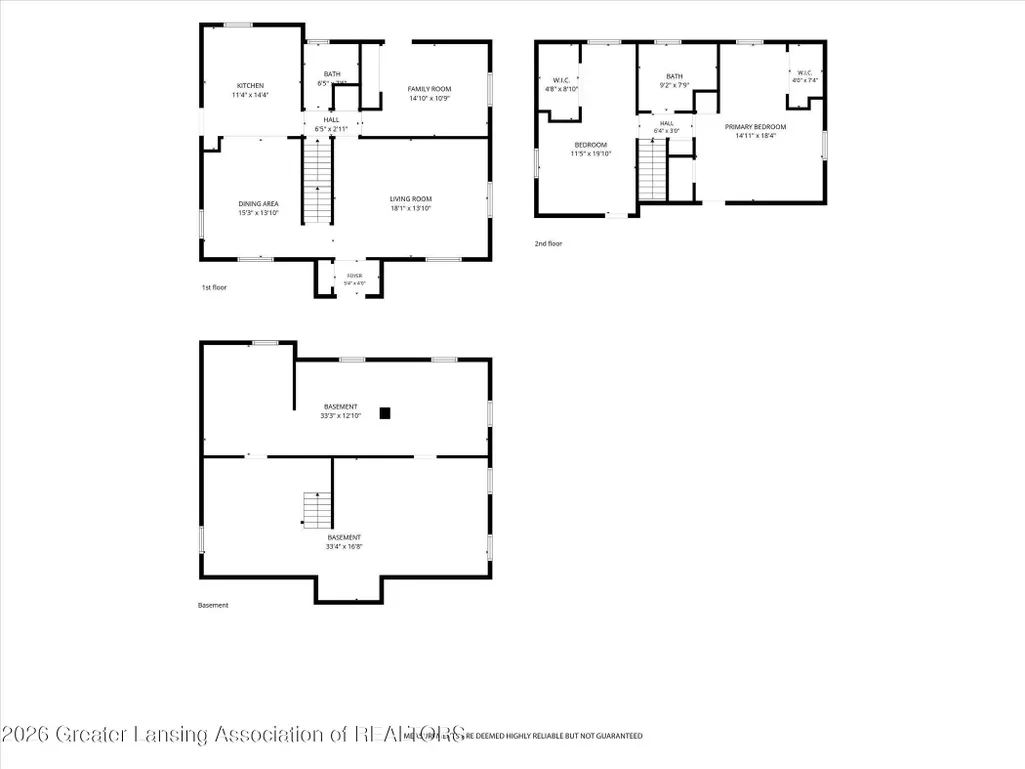
Welcome home to 624 Julia Street! This beautifully updated and well-loved 3 bedroom, 2 full bathroom, Cape Cod home in Lansing combines charm, functionality, accessibility, and extensive updates in one exceptional package. As you enter through the front door, you are welcomed into a large entry way with gleaming hardwood floors that flow throughout most of the home. To the right of the light filled living room where large windows overlook the finely manicured front lawn. To the left you will find the oversized dining room that seamlessly connects to the spacious kitchen! The kitchen offers abundant oak cabinetry, generous counter space, a pantry, white appliances that remain with the home, under cabinet lighting, built in storage closet, and an oversized window above the kitchen sink offering peaceful backyard views. Just off the kitchen, the side entrance provides easy access to the backyard, detached garage, and the wooden wheelchair-accessible ramp. The main floor offers zero-barrier accessibility with widened doorways, a full bathroom, and a bedroom with private access to the deck and fully fenced backyard—perfect for guests, multigenerational living, or a home office. Upstairs you'll find two exceptionally spacious bedrooms, including the primary suite featuring dual closets, one of which is cedar-lined, along with a beautifully updated full bathroom. The full lower level provides abundant storage, a dedicated laundry area, utility space, and endless possibilities to finish additional living space, create a workshop, home gym, or hobby area. Step outside and enjoy the private, fully fenced-in backyard, with mature trees. Making this a perfect space to entertain, garden or relax! The extra large 2.5 car garage features two new LiftMaster openers (2022), new installed insulated garage doors, a 50-amp subpanel, and an impressive number of electrical outlets, making it an excellent workshop or hobby space. There are many major improvements that have been completed, including a metal roof, vinyl windows, 200-amp electrical service panel, new sewer line to the street, Lennox furnace and central air (2020), water heater (2017), updated plumbing in both bathrooms, added gutter guards, and so much more! This truly is a must-see home! Call today to schedule your private showing.
| Price History | |
|---|---|
| 8/4/2026 | Listed $189,900 |
General Features
| Sewer | Public Sewer |
|---|---|
| Heating | Forced Air,Natural Gas |
| Cooling | Central Air |
| Roof | Shingle |
| Appliances | Dishwasher,Oven,Range,Refrigerator |
| Garage Spaces | 2 |
| Patio/Porch Features | Deck,Front Porch |
| Architectural Style | Cape Cod |
| Security Features | Smoke Detector(s) |
| Construction Materials | Vinyl Siding |
| Year Built | 1957 |
| View | Neighborhood |
| Township | Lansing City |
| Levels | One and One Half |
| Property Subtype | Single Family Residence |
| Tax Year | 2025 |
| Current Use | Primary |
| Accessibility | Accessible Approach with Ramp |
| County | Ingham |
| New Construction | No |
| Property Type | Residential |
| Attached Garage | false |
| Subdivision Name | Sunnyside |
| Garage Y/N | No |
| Other Structures | Shed(s) |
| Total Rooms | 6 |
| Full Baths | 2 |
| Status | Pending |
| Directions | Cedar to Samantha to Wildwood to Julia |
| City | Lansing |
| Senior Community Y/N | No |
| High School District | Lansing |
| Zoning Description | Zoning |
| Lot Size Units | Acres |
| Lot Size Square Feet | 8015.04 |
| Carport Y/N | No |
| Land Lease Y/N | No |
| Tax Annual Amount | 2863.4 |
| Home Warranty Y/N | No |
| Lease Renewal Y/N | No |
| Lease Considered Y/N | No |
| Rent Control Y/N | No |
| Standard Status | Pending |
| MobileHomeRemainsYN | No |
| Legal Description | LOT 43 JULIA R LATHERS SUNNYSIDE SUB |
Interior Features
| Interior Amenities | Ceiling Fan(s),Walk-In Closet(s) |
|---|---|
| Basement | Full |
| Basement (Y/N) | No |
| Air Conditioning Y/N | true |
| Heating Y/N | true |
| Above Grade Finished Area | 1387 |
| Laundry Features | In Basement |
| Total Bedrooms | 3 |
| Total Baths | 2 |
Exterior Features
| Fencing | Back Yard,Fenced |
|---|---|
| Parking Features | Detached,Garage,Garage Faces Front |
| Lot Features | Back Yard |
| Water Source | Public |
| Lot Size Area | 0.18 |
| Spa | No |
| Building Area Total | 2332 |
| Lot Dimensions | 60.6x132 |
| Lot Size Acres | 0.18 |
| Waterfront Y/N | No |
| Foundation Area | 945 |
| Crops Included Y/N | No |
| Horse Y/N | No |
| Irrigation Water Rights Y/N | No |
Amenities
- Foreclosure
- Views
- Short Sale
- New Construction
- Adult 55+
- Lease To Own
- No HOA Fees
- Furnished
- Primary On Main
- Air Conditioning
- Seller Finance
- Green
- Fixer Upper
- Horse
- Golf
- Fireplace
- Deck
- Garage
- Basement
- Pool
Property vs Single Family Average in 48910
Price
Taxes
Year Built
 Listing information is provided by Participants of the MichRIC MLS. IDX information is provided exclusively for personal, non-commercial use, and may not be used for any purpose other than to identify prospective properties consumers may be interested in purchasing. Information deemed reliable but not guaranteed. ©: MichRIC MLS. Last Update September 21, 2026 12:39 PM UTC
 Greater Lansing Association of Realtors® (GLAR) All information deemed reliable but not guaranteed. All properties are subject to prior sale, change or withdrawal. Neither listing broker(s) or information provider(s) shall be responsible for any typographical errors, misinformation, misprints and shall be held totally harmless. Listing(s) information is provided for consumer's personal, non-commercial use and may not be used for any purpose other than to identify prospective properties consumers
