








Address
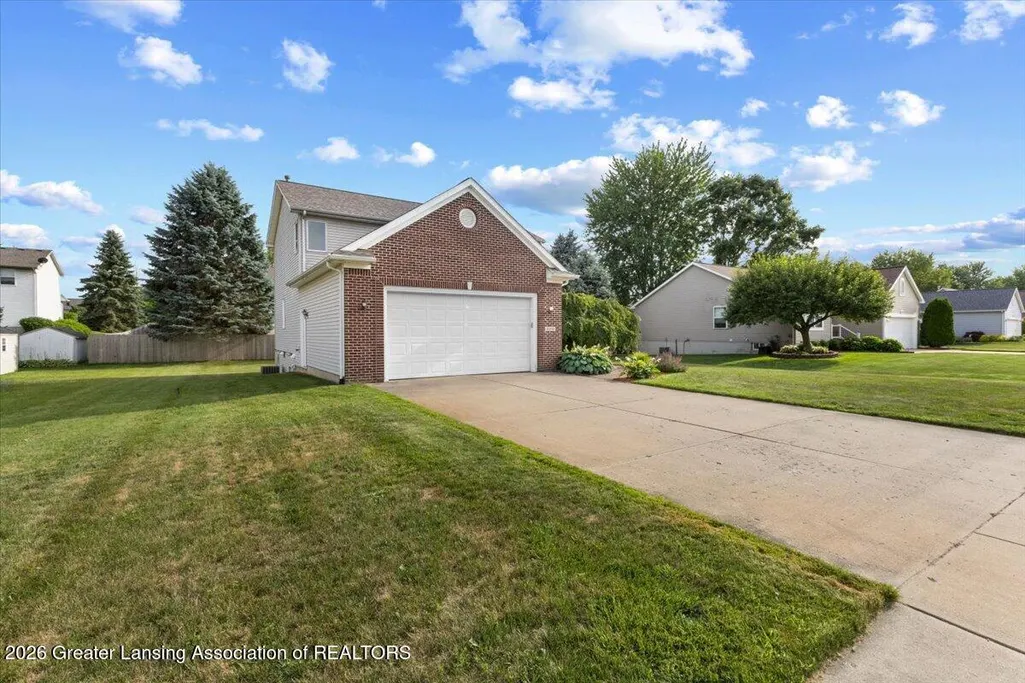
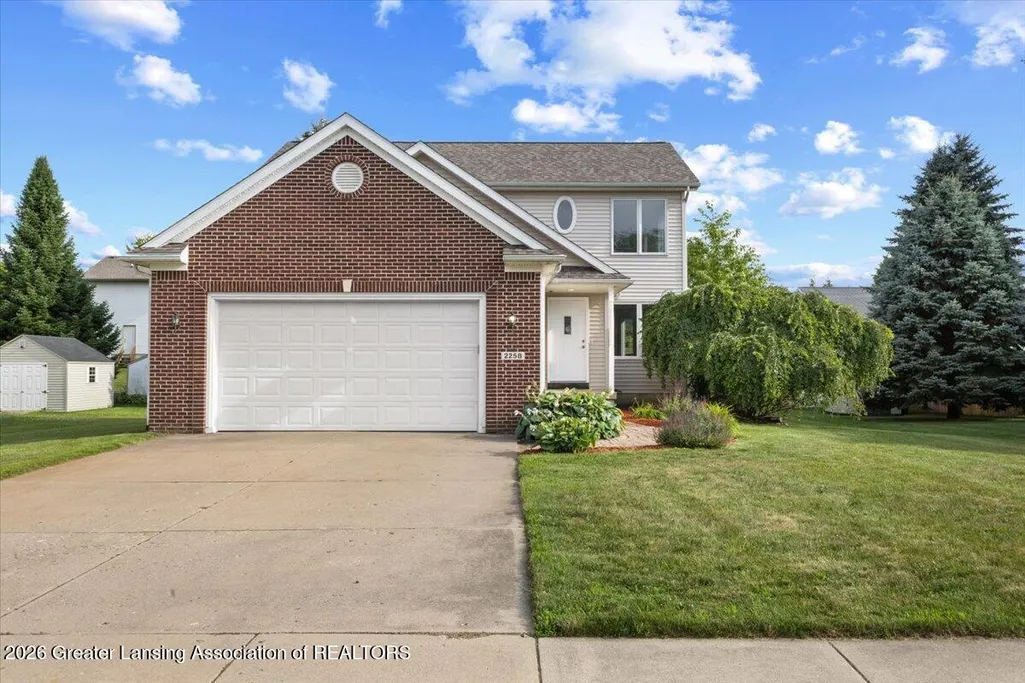
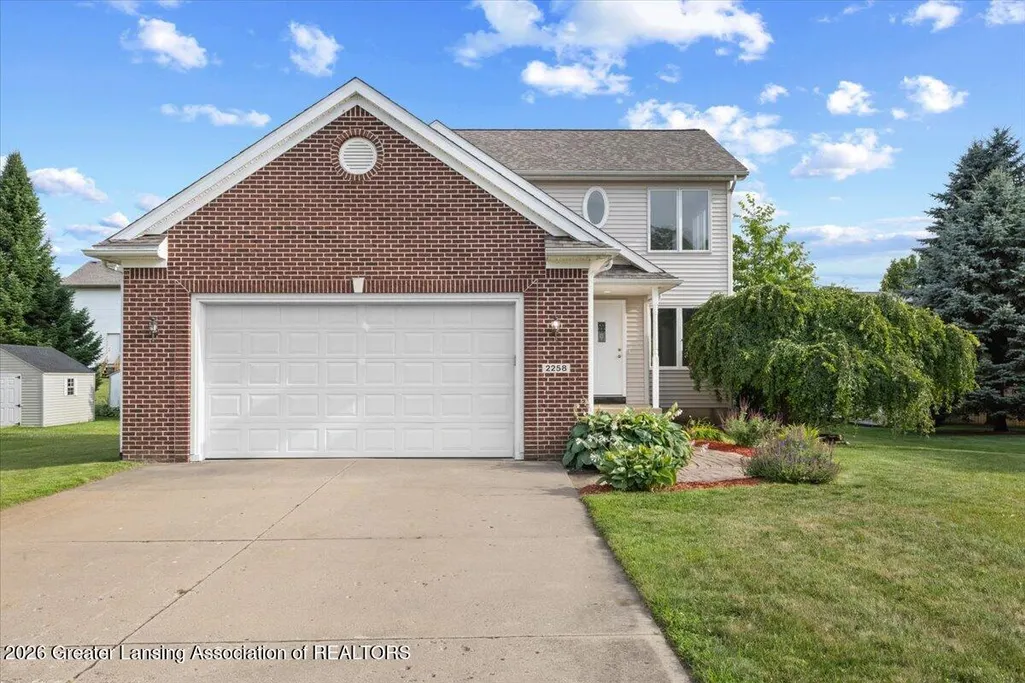
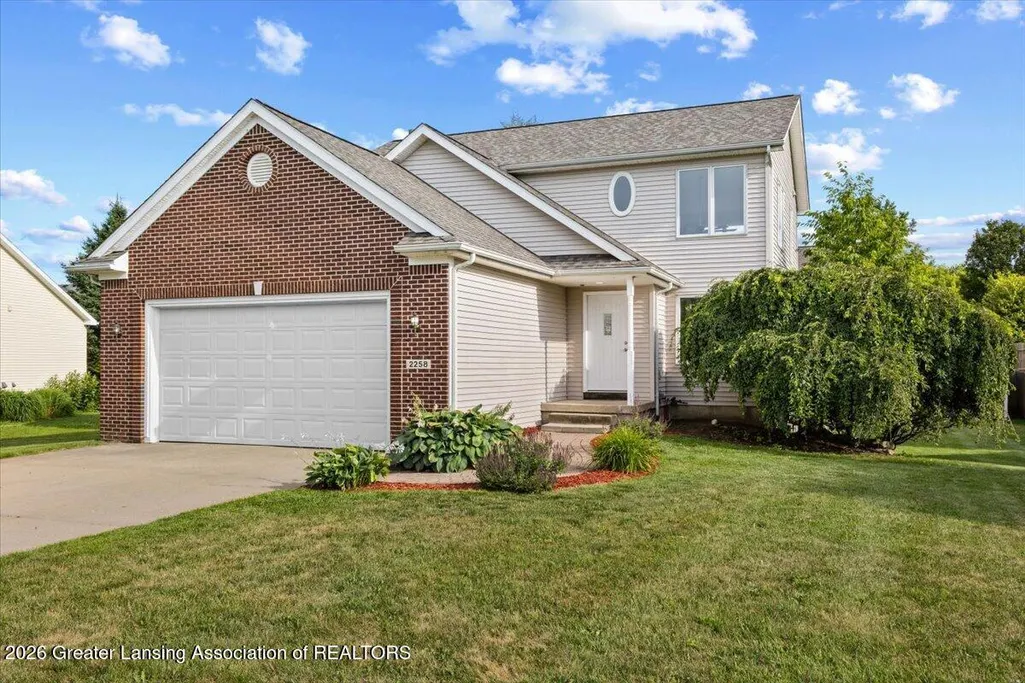
2258 Tiffany Lane, Holt, MI
Price
$ 350,000
Property Attributes
- MLS#297532
- TypeSingle Family
- Listing Status Active Under Contract
- MunicipalityDelhi Twp
- CountyIngham
- CityHolt
- AreaDelhi Twp
- NeighborhoodHearthside
- Zip48842
- StyleTraditional
- Year Built2002
- Taxes$ 5399
- Price$ 350,000
- Bedrooms4
- Full Bathrooms3
- Half Bathrooms1
- Sqr Footage2691
- Lot Size0.22 Acres
Data Source:
Greater Lansing AOR (GLMLS)
Property Description
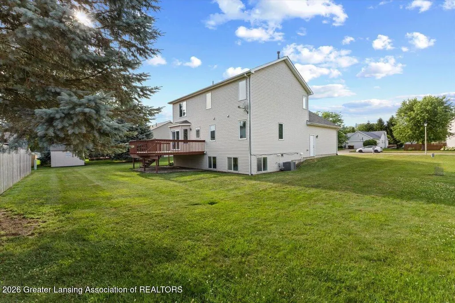
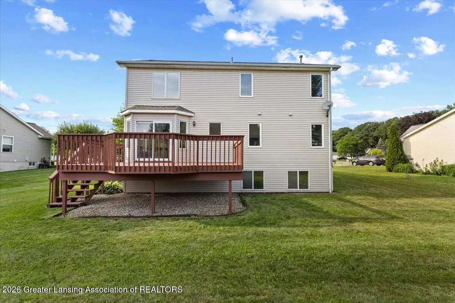
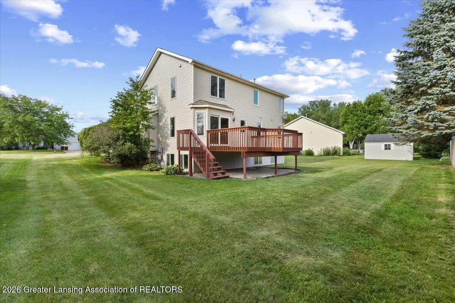
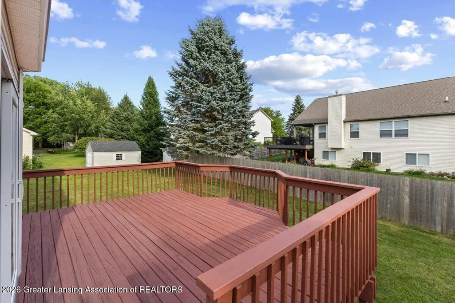
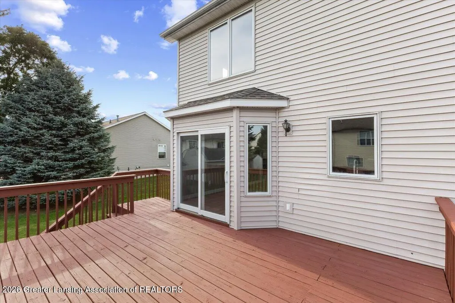
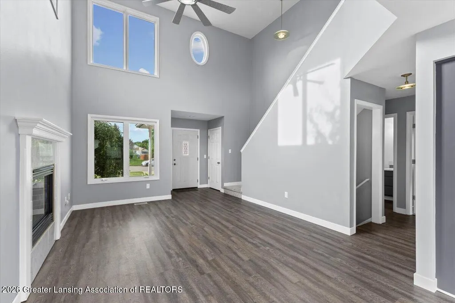
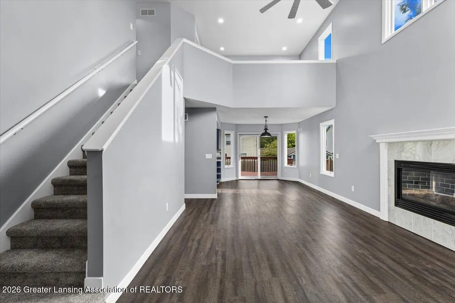
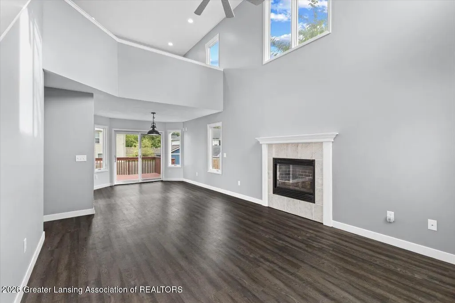
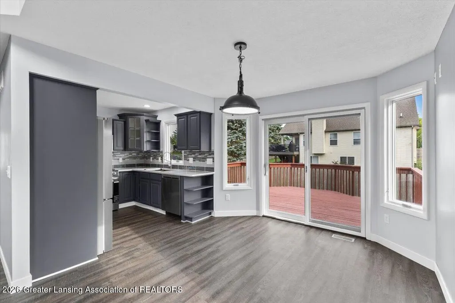
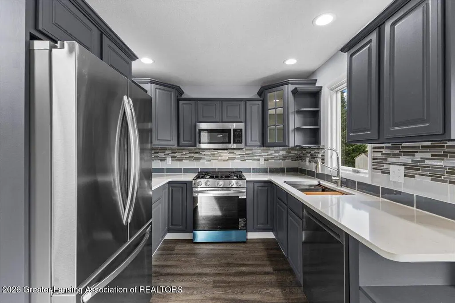
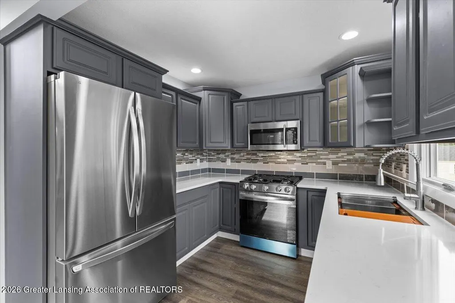
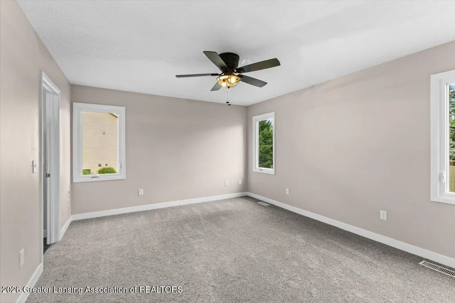
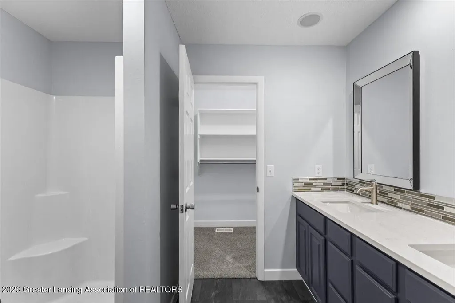
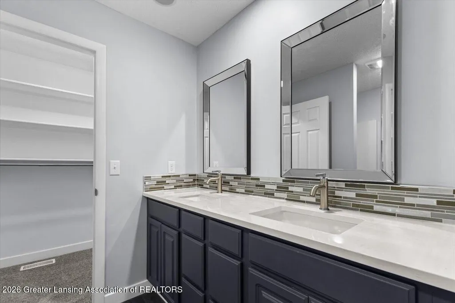
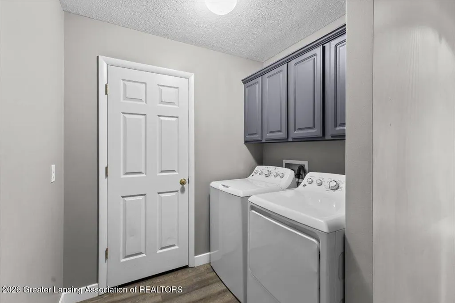
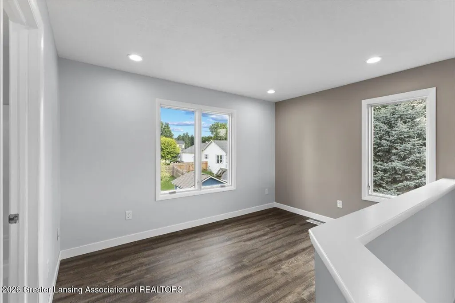
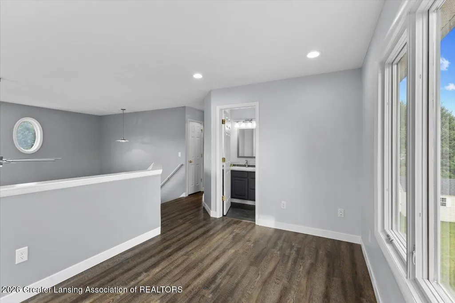
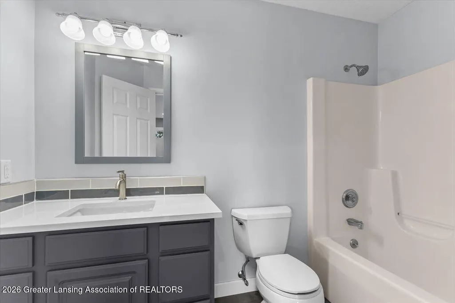
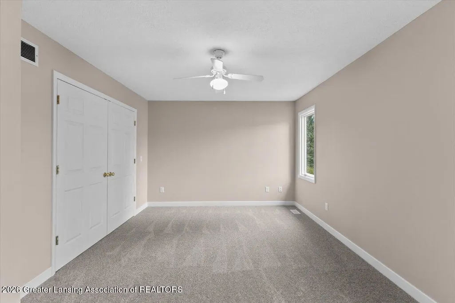
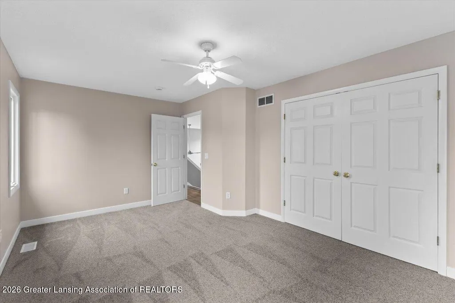
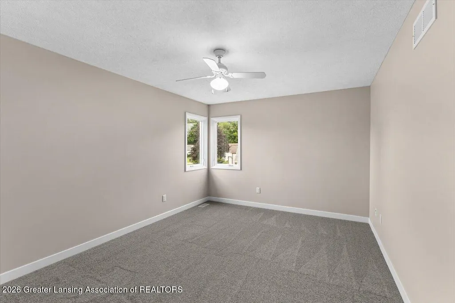
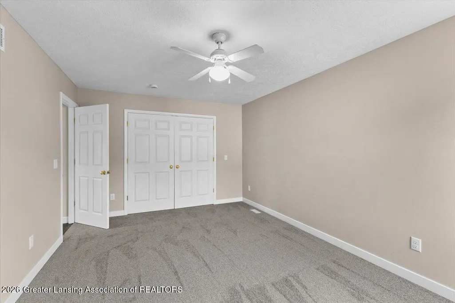
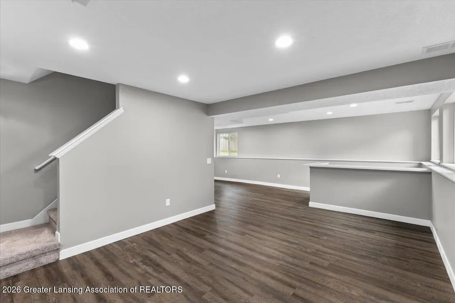
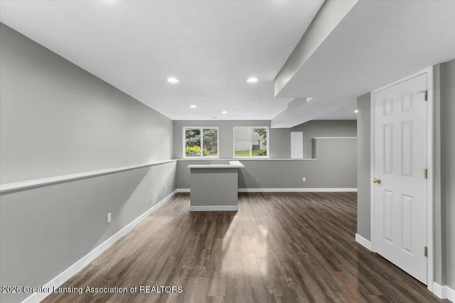
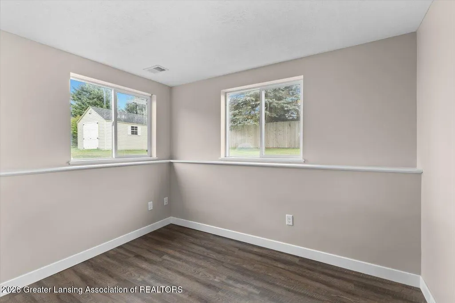
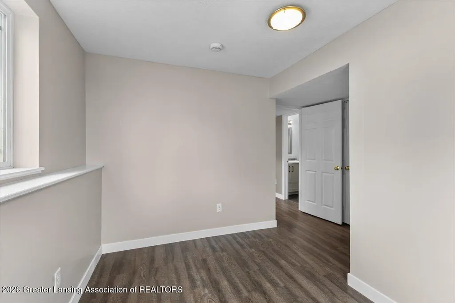
Welcome to Tiffany Lane — Turn-Key Perfection in Hearthside Acres Step into effortless living with this beautifully remodeled, move-in-ready home where every detail has been thoughtfully updated. Boasting a brand-new roof and fresh paint from top to bottom, this property offers ultimate peace of mind the moment you walk through the door. The smart, flowing floor plan is designed for true convenience, featuring a highly desirable first-floor master bedroom alongside first-floor laundry. Upstairs, you'll find two additional spacious bedrooms, while the lower level expands your options with a versatile bonus fourth bedroom in the basement. Throughout the home, enjoy a completely upgraded flooring package featuring gorgeous, durable Luxury Vinyl Plank and Tile in the main living areas, paired with plush, brand-new carpeting in all the bedrooms. The heart of the home is a stunning, fully modernized kitchen. It showcases sleek quartz countertops, a beautiful custom tile backsplash, and a brand-new suite of appliances — including a refrigerator, stove, and dishwasher, all backed by a 3-year transferable warranty. That same high-end quartz and stylish tile backsplash detailing carry through to the bathroom vanities, creating a cohesive and luxurious feel across the entire home. Major mechanical updates include a brand-new water heater. Out back, a spacious, freshly repainted deck provides the perfect outdoor extension of your living space—ready for your next summer barbecue or a quiet morning coffee. With zero projects left on the to-do list, 2258 Tiffany Lane is completely ready for its next chapter. Schedule your showing today and see this flawless renovation from start to finish!
| Price History | |
|---|---|
| 7/13/2026 | Listed $350,000 |
General Features
| Sewer | Public Sewer |
|---|---|
| Heating | Forced Air,Natural Gas |
| Cooling | Central Air |
| Utilities | Water Connected,Sewer Connected,Phone Available,Natural Gas Connected,High Speed Internet Available,Electricity Connected,Cable Available |
| Roof | Shingle |
| Appliances | Dishwasher,ENERGY STAR Qualified Refrigerator,Free-Standing Gas Range,Microwave,Washer/Dryer |
| Patio/Porch Features | Porch |
| Architectural Style | Traditional |
| Security Features | Carbon Monoxide Detector(s),Smoke Detector(s) |
| Construction Materials | Vinyl Siding |
| Year Built | 2002 |
| Electric | 100 Amp Service |
| View | Neighborhood |
| Township | Delhi Twp |
| Levels | Two |
| Property Subtype | Single Family Residence |
| Tax Year | 2025 |
| County | Ingham |
| New Construction | No |
| Property Type | Residential |
| Attached Garage | true |
| Subdivision Name | Hearthside |
| Garage Y/N | No |
| Total Rooms | 8 |
| Full Baths | 3 |
| Status | Active Under Contract |
| Directions | Keller Rd East to Tiffany Lane. North on Tiffany. East at Tiffany Ln/Thornwood Dr. to house |
| City | Holt |
| Senior Community Y/N | No |
| High School District | Holt/Dimondale |
| Zoning Description | Zoning |
| Lot Size Units | Acres |
| Lot Size Square Feet | 9583.2 |
| Carport Y/N | No |
| Land Lease Y/N | No |
| Tax Annual Amount | 5399 |
| Home Warranty Y/N | No |
| Lease Renewal Y/N | No |
| Lease Considered Y/N | No |
| Rent Control Y/N | No |
| Standard Status | Active Under Contract |
| MobileHomeRemainsYN | No |
| Legal Description | LOT 123 HEARTHSIDE ACRES SUBD. NO 4 DELHI TOWNSHIP SEC.13 T3N R2W |
Interior Features
| Interior Amenities | Ceiling Fan(s),High Ceilings,Recessed Lighting |
|---|---|
| Basement | Finished,Full,Sump Pump |
| Flooring | Carpet,Vinyl |
| Fireplace Features | Gas,Gas Log,Living Room |
| Basement (Y/N) | No |
| Air Conditioning Y/N | true |
| Heating Y/N | true |
| Window Features | Double Pane Windows |
| Fireplace Y/N | true |
| Above Grade Finished Area | 1724 |
| Half Baths | 1 |
| Laundry Features | Gas Dryer Hookup,Main Level,Washer Hookup |
| Total Bedrooms | 4 |
| Below Grade Finished Area | 860 |
| Total Baths | 4 |
Exterior Features
| Fencing | Partial |
|---|---|
| Parking Features | Attached,Finished,Garage,Garage Door Opener,Garage Faces Front |
| Water Source | Public |
| Lot Size Area | 0.22 |
| Spa | No |
| Building Area Total | 2691 |
| Lot Dimensions | 80x120 |
| Lot Size Acres | 0.22 |
| Waterfront Y/N | No |
| Foundation Area | 967 |
| Road Frontage Type | City Street |
| Crops Included Y/N | No |
| Horse Y/N | No |
| Irrigation Water Rights Y/N | No |
Amenities
- Foreclosure
- Views
- Short Sale
- New Construction
- Adult 55+
- Lease To Own
- No HOA Fees
- Furnished
- Primary On Main
- Air Conditioning
- Seller Finance
- Green
- Fixer Upper
- Horse
- Golf
- Fireplace
- Deck
- Garage
- Basement
- Pool
Property vs Single Family Average in 48842
Price
Taxes
Year Built
 Listing information is provided by Participants of the MichRIC MLS. IDX information is provided exclusively for personal, non-commercial use, and may not be used for any purpose other than to identify prospective properties consumers may be interested in purchasing. Information deemed reliable but not guaranteed. ©: MichRIC MLS. Last Update September 21, 2026 12:39 PM UTC
 Greater Lansing Association of Realtors® (GLAR) All information deemed reliable but not guaranteed. All properties are subject to prior sale, change or withdrawal. Neither listing broker(s) or information provider(s) shall be responsible for any typographical errors, misinformation, misprints and shall be held totally harmless. Listing(s) information is provided for consumer's personal, non-commercial use and may not be used for any purpose other than to identify prospective properties consumers
